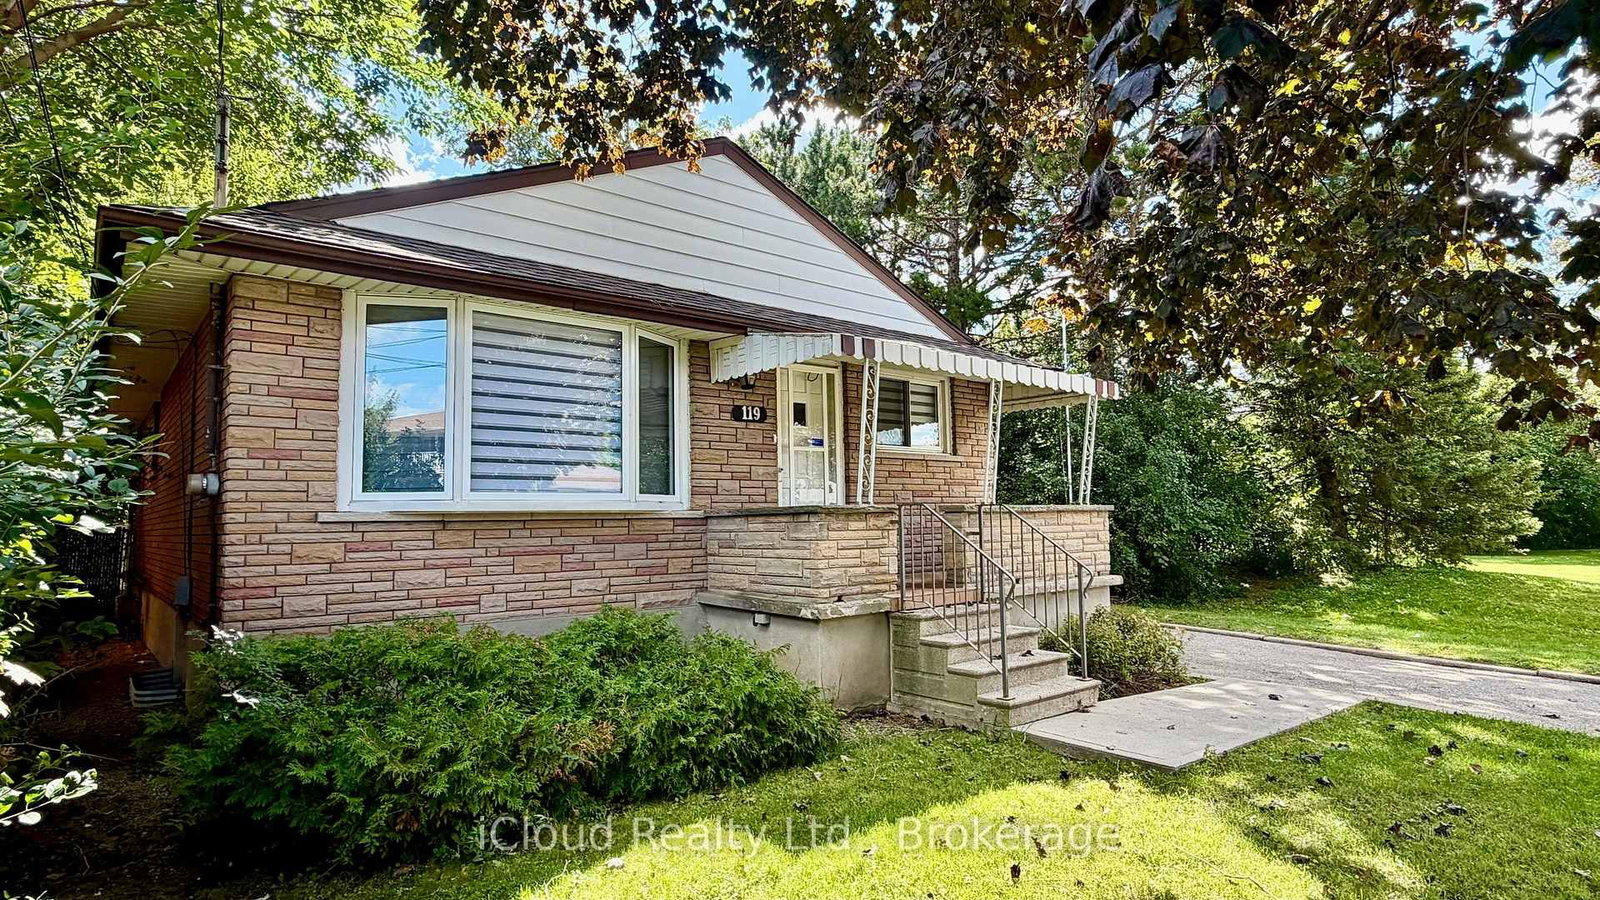
<-- style PDP --> 98 Clive Road, Kitchener - Detached for sale for $699,000
  • leased
  • expired

98 Clive Road

Kitchener, Ontario, N2H 3N6 -

$699,000

  • Neighbourhood

  • Major Intersection

    Weber St E/Montgomery Rd

  • Listed Since: 636 day(s)

  • Last update: 561 day(s) ago

Overview

  • Property Type

    Detached, Bungalow

  • Bedrooms

    3

  • Bathrooms

    2

  • Basement

    Full + Finished

  • Kitchen

    1

  • Total Parking

    4

  • Lot Size

    Available Upon Request

  • Taxes

    $3,729.00 (2024)

  • Type

    Freehold

Property Description

Property description for 98 Clive Road, Kitchener

Imagine this: Warm summer evenings spent grilling on your spacious back deck, the smell of BBQ filling the air as laughter echoes from family and friends gathered around. Your oversized driveway with space for four vehicles means theres always room for guests, making hosting effortless.Step inside to a bright and airy living room, where natural light pours through large windows, creating a welcoming space to unwind after a long day. Whether its cozying up for movie nights or enjoying your morning coffee as you watch the neighborhood come to life, this room will quickly become your favorite retreat.The home offers three comfortable bedrooms, each offering just the right amount of space for restful nights and personal touches. Whether its a charming nursery, a productive home office, or a cozy retreat, these rooms are ready to adapt to your lifestyle.Downstairs, the separate side entrance leads to a spacious recreation room, perfect for game nights, a home theater, or even an income-generating in-law suitea great opportunity for a mortgage helper or multi-generational living.Tucked away in a quiet, family-friendly neighborhood, youll love the proximity to top-rated schools, beautiful parks, major highways, and endless shopping options. Whether its a morning stroll in the park, a quick commute to work, or a last-minute grocery run, everything you need is just minutes away.This is more than just a houseits a place where memories are made, where weekends are spent surrounded by loved ones, and where the next chapter of your life begins.

Listed by RE/MAX TWIN CITY REALTY INC.

  • MLS #

    X11976351

  • Sq. Ft

    700-1100

  • Sq. Ft. Source

    MLS

  • Lot Irregularities

    n/a

  • Year Built

    51-99

  • Pool

    None

  • Drive

    Pvt Double

  • Garage

    None

  • Total Parking

    4

  • Family Room

    N

  • Den

    N

  • Exterior

    Brick

  • Fireplace

    N

  • Roof

    Asphalt Shingle

  • Foundation

    Poured Concrete

  • Elevator

    n/a

  • Water View

    n/a

  • Laundry Level

    n/a

  • Heat

    Forced Air

  • A/C

    Wall Unit

  • Water

    Municipal

  • Water Supply

    n/a

  • Sewers

    Sewers

  • Central Vac

    N

  • Living

    3.53 x 5.74 ft Main level

  • Kitchen

    3.4 x 3.45 ft Main level

  • Dining

    3.4 x 2.21 ft Main level

  • Primary

    3.05 x 4.01 ft Main level

  • 2nd Br

    2.69 x 2.95 ft Main level

  • 3rd Br

    3.02 x 2.97 ft Main level

  • Den

    3.43 x 4.78 ft Bsmt level

  • Rec

    3.2 x 7.92 ft Bsmt level

  • Other

    2.41 x 3.89 ft Bsmt level

  • Utility

    3.43 x 5.77 ft Bsmt level

  • Cold/Cant

    2.49 x 2.16 ft Bsmt level

  • MLS #

    X11976351

  • Sq. Ft

    700-1100

  • Sq. Ft. Source

    MLS

  • Lot Irregularities

    n/a

  • Year Built

    51-99

  • Pool

    None

  • Drive

    Pvt Double

  • Garage

    None

  • Total Parking

    4

  • Family Room

    N

  • Den

    N

  • Exterior

    Brick

  • Fireplace

    N

  • Roof

    Asphalt Shingle

  • Foundation

    Poured Concrete

  • Elevator

    n/a

  • Water View

    n/a

  • Laundry Level

    n/a

  • Heat

    Forced Air

  • A/C

    Wall Unit

  • Water

    Municipal

  • Water Supply

    n/a

  • Sewers

    Sewers

  • Central Vac

    N

  • Living

    3.53 x 5.74 ft Main level

  • Kitchen

    3.4 x 3.45 ft Main level

  • Dining

    3.4 x 2.21 ft Main level

  • Primary

    3.05 x 4.01 ft Main level

  • 2nd Br

    2.69 x 2.95 ft Main level

  • 3rd Br

    3.02 x 2.97 ft Main level

  • Den

    3.43 x 4.78 ft Bsmt level

  • Rec

    3.2 x 7.92 ft Bsmt level

  • Other

    2.41 x 3.89 ft Bsmt level

  • Utility

    3.43 x 5.77 ft Bsmt level

  • Cold/Cant

    2.49 x 2.16 ft Bsmt level

Thinking of Selling?

Find Out Your Home’s Value in Today’s Market!

No Email or Signup is required to view your home estimate.

estimate your home value

Contact Manoj Kukreja

Sales Representative,
Century 21 People’s Choice Realty Inc.,
Brokerage
(647) 576 - 2100

Manoj profile avatar

Property History

Property history for 98 Clive Road, Kitchener

This property has been sold 1 time before. Create your free account to explore sold prices, detailed property history, and more insider data.

Sign In / Register

Estimated price

Date
Price
Change
2025-02-18
$758,503
---

Inventory Graph

10 9 8 7 6 5 4 3 2 1 0 3 Months of inventory SELLER'S Market BALANCED Market BUYER'S Market

Mortgage Calculator

This data is for informational purposes only.

Mortgage Payment per month

Principal Amount

Interest

Total Payable

Amortization

Amortization

Closing Cost Calculator

This data is for informational purposes only.

Closing Cost Total for this property

Total Cash flow for purchasing this property

Down Payment(%)*
Additional information

Provincial Land Transfer Tax

Ontario Land Transfer Tax Rebate

Toronto Land Transfer Tax

Toronto Land Transfer Tax Rebate

PST on CMHC Insurance Premium

Lawyer Fees

$2,825

Government Registration Fee's

$164

Title Insurance

Closing Cost Total

Total Cash flow for purchasing this property

Provincial Land Transfer Tax

Ontario Land Transfer Tax Rebate

Toronto Land Transfer Tax

Toronto Land Transfer Tax Rebate

PST on CMHC Insurance Premium

Lawyer Fees

$2,825

Government Registarion Fee's

$164

Title Insurance

Down Payment(%)*

* A down payment of less than 20% is permitted only for first-time home buyers purchasing their principal residence. The minimum down payment required is 5% for the portion of the purchase price up to $500,000, and 10% for the portion between $500,000 and $1,500,000. For properties priced over $1,500,000, a minimum down payment of 20% is required.

Thinking of Selling?

Find Out Your Home’s Value in Today’s Market!

No Email or Signup is required to view your home estimate.

estimate your home value

Contact Manoj Kukreja

Sales Representative, Century 21 People’s Choice Realty Inc., Brokerage
(647) 576 - 2100

Manoj profile avatar

Recent Sold Listings in , Kitchener

Popular Cities